
New and replacement walls
Concrete sleeper, timber, block, rock, gabion and replacement enquiries start with height, retained soil, access and nearby load.
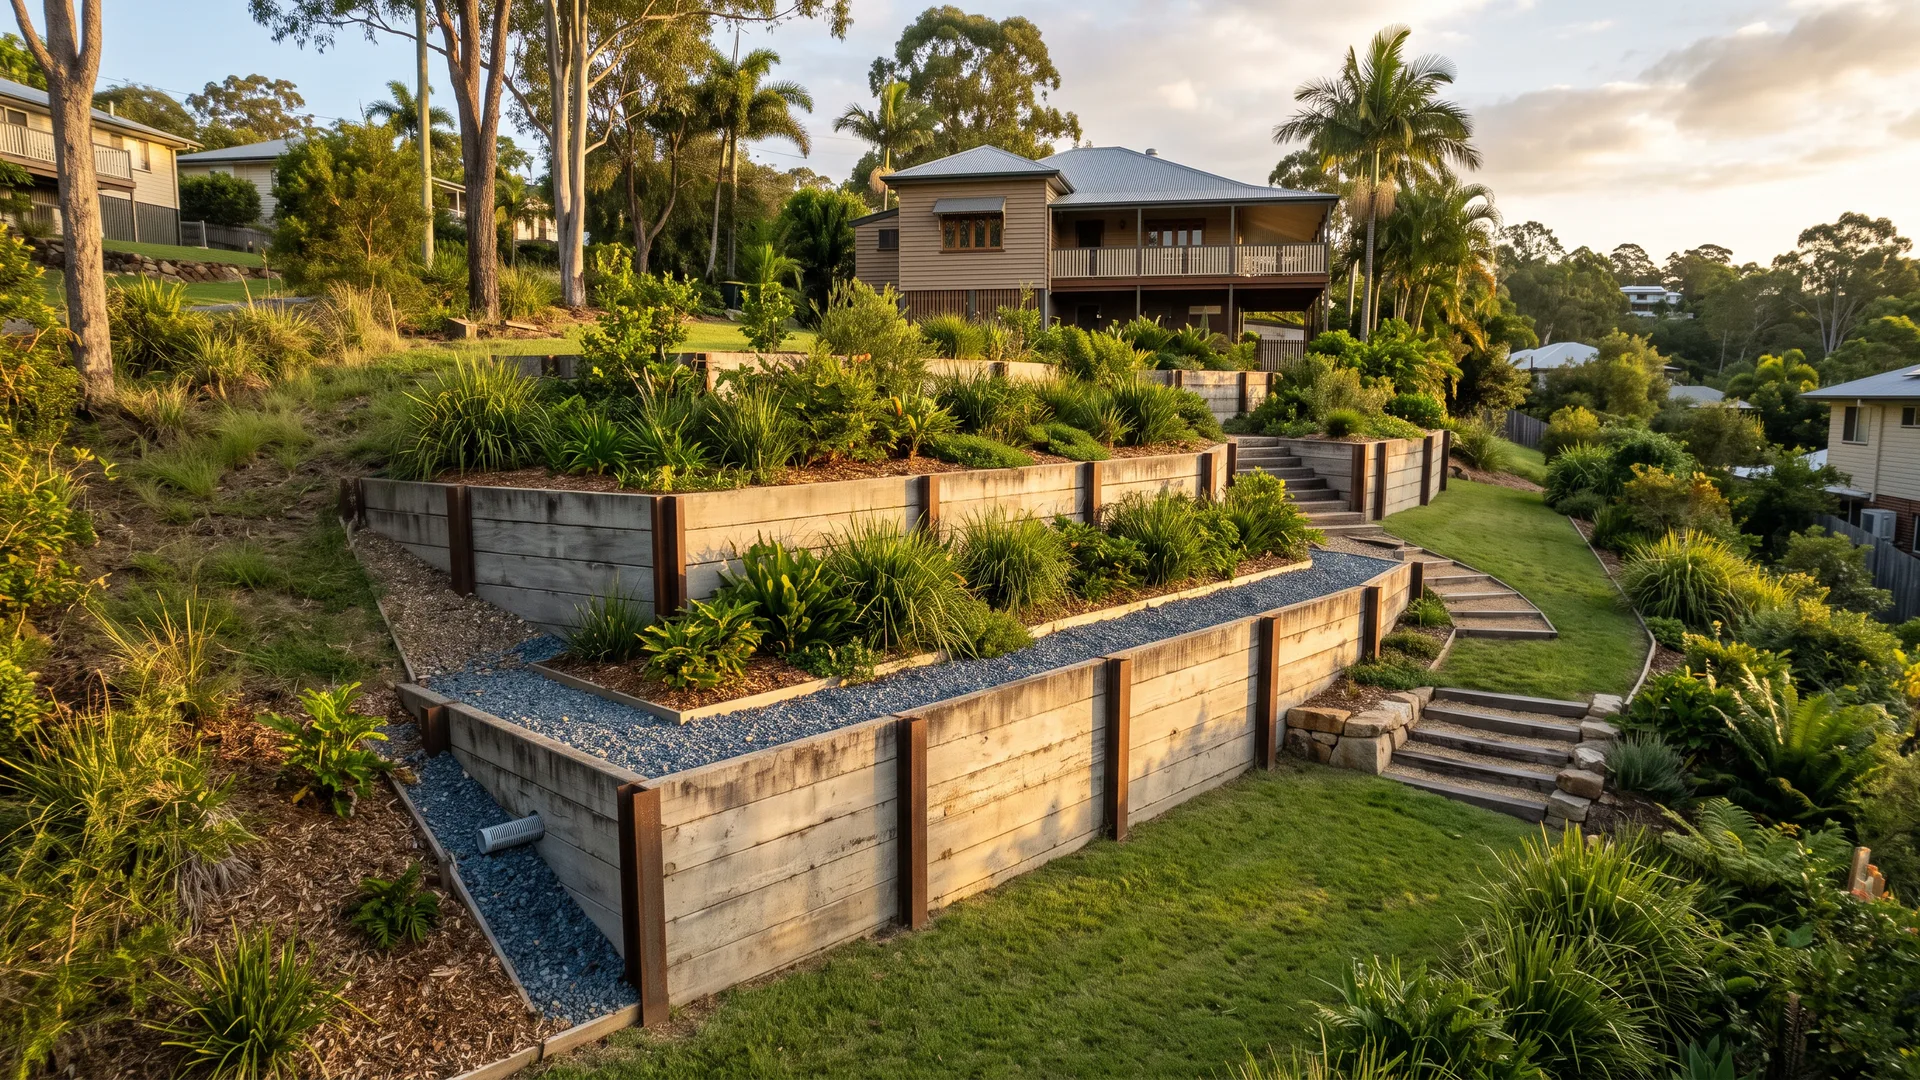
Brisbane retaining wall enquiries
Describe your suburb, wall height, material, access and drainage signs so a retaining wall contractor can review the likely repair, replacement or quote pathway. Photos can be provided later if requested.
Concrete sleeper, timber, block, rock, gabion and replacement enquiries start with height, retained soil, access and nearby load.
Leaning, bulging, wet soil, blocked weep holes and washed-out backfill need drainage questions before a repair price makes sense.
Wall height is only one trigger. Driveways, buildings, pools, nearby walls and surcharge can change the design or certifier pathway.
Choose the wall type that best matches the problem. A responding contractor still confirms material, design, access, drainage, price and availability in writing for the exact site.
Steel-post concrete sleeper walls for Brisbane blocks that need long service life, tidy lines and planned drainage.
H4 treated timber sleeper walls for low-height garden edges, older Brisbane yards and cost-sensitive replacements.
Core-filled block walls for rendered finishes, tight boundaries and structural walls that need careful certification.
Natural rock and boulder walls for sloping sites where drainage, batter and stone selection matter.
Wire basket gabion walls for free-draining terraces, garden edges and sites that suit a heavy textured wall face.
Agi pipe, gravel, geofabric and outlet planning for walls where water pressure is the real risk.
RPEQ-designed retaining wall pathways where height, surcharge, proximity or pool barriers trigger building approval.
Repair and replacement pathways for leaning sleepers, bowed blockwork, drainage failure and older Brisbane cut-and-fill walls.
Brisbane blocks can change quickly from a simple garden edge to a wall that affects a driveway, house pad, fence, pool barrier or neighbouring level. Older cut-and-fill yards, steep side paths and heavy stormwater paths often decide the scope before the visible wall material does.
Describe the wall from the bottom and the top, including where water runs and where materials can be carried or unloaded. Those details help a contractor decide whether the first step is a normal site quote, a drainage diagnosis, an engineer pathway or a repair-versus-replacement conversation.
View retaining wall resourcesApproval aware
Brisbane City Council states that building approval is not required only where all listed conditions fit: the wall plus retained fill or cut is no more than 1 metre, there is no surcharge loading, the wall is at least 1.5 metres from a building or another retaining wall, and it is not part of a pool fence.
If one condition does not fit, a private certifier, RPEQ engineer or contractor may need to explain the next pathway before work begins.